Showing posts with label axles. Show all posts

American Vintage Vehicles Axles Repair Manual

| 0 comments |
Manufacturers: American Classic Vintage Cars including the ff:

  • Chrysler
  • Ford
  • General Motors
  • Oldsmobile
Years Covered: 1971 to 1982

Contains the following information and Axles Repair for:
  • Drive Steering Knuckles
  • Borg Warner Differentials
  • Front Axle
  • Front Wheel Final Drive
  • Hubs - Dana or Spicer - External and Internal Locking
    • Lock-O-Matic
    • Manual Type
    • Spring Type
  • Integral Housing - Standard and WER type
  • Propeller Shaft Alignment
  • Rear Axle
  • Shafts
  • Troubleshooting
  • Traction Differentials
  • Transfer Cases
  • Universal Joints
  • Clutch Pack Type
  • Cone Brake Type
  • Wheel Final Drive
File Size: 47 MB
File Type: PDF, RAR


Read More..

Cricket 1971 72 Drive Axles Repair Manual

| 0 comments |
Cricket (1971 to 72) Repair Manual

DESCRIPTION
Axle assembly is a semi-floating type with integral carrier. Drive pinion is carried on two taper roller bearings adjusted to a preload condition by use of collapsible spacer. A one piece differential case with a hypoid gear assembly is carried in axle housing on adjustable taper roller bearings, secured by caps and bolts. Ring gear-to-pinion mesh is controlled by screw adjusters which are locked in position with lock plates. Steel thrust washers are used between differential gears and case. Axles are carried by sealed ball bearing which are retained by pressed-on collars. No drain plug is provided, if necessary, oil is drained by removing rear cover

AXLE RATIO AND IDENTIFICATION
Both manual and automatic transmission models have an axle ratio of 3.889-1. There are 35 teeth on the ring gear and nine teeth on the pinion gear.
CRICKET REAR AXLE ASSEMBLY

REMOVAL AND INSTALLATION
AXLE SHAFTS AND BEARINGS
CHECKING BEARING PRELOAD
Removal - 1) Jack up rear of vehicle and place floor stands under axles. Clean all dirt from around brake support plate and axle flange. Remove setscrew and pull of brake drum.
2) Remove four self-locking nuts attaching axle shaft retaining plate. Using suitable slide hammer (S-93 & C-637), remove axle shaft and bearing form axle housing. NOTE - Do not pry axle shaft out against brake support plate or plate may be distorted.
3) Using a suitable arbor press and tool (C-3926), press bearing and retaining collar from axle.

Installation - 1) With axle retainer plate positioned on axle with swaged center towards axle flange, press collar and bearing onto axle until extended boss of bearing is fully seated against axle face. NOTE - A minimum ram load of 3000 lbs. (1361 kgs.) is required for a correct fit. Otherwise it will be necessary to install a replacement axle.
2) Slide axle shaft into housing and align splines with those in differential side gear. Push shaft in and enter bearing into recess in axle housing.
3) Position retaining plate over four studs and tighten self-locking nuts. NOTE - Do not use retaining plate to draw bearing and axle shaft into position or excessive axle shaft end play will result.
CRICKET DIFFERENTIAL ASSEMBLY

PINION FLANGE AND SEAL
Removal - 1) Jack up rear of vehicle and support on floor stands. Scribe mark propeller shaft and pinion flanges for correct reassembly. Remove attaching bolts and tie propeller shaft aside. Wrap a card around flange and attach a spring scale to determine amount of preload poundage required to rotate flange. Note poundage for reassembly.
2) Scribe mark flange and pinion shaft for reaasembly. Using a suitable tool (C-3281) to hold flange, remove flange nut and flange. Drive one side of seal inward as far as it will go. Grasp other side of seal and pull from housing.

Installation - 1) Coat internal flange with grease and place seal lip facing housing. Using suitable tool (C-3837), drive oil seal into housing until tool contacts housing.
2) Install flange to previous marks. Install a new pinion nut (being careful not to overtighten) and tighten until pinion end play just disappears. Rotate pinion to seat bearings.
3) Progressively tighten nut a very small amount at a time, rotate pinion and measure preload. Continue this procedure until previously noted preload is restored. CAUTION - Recorded preload must not be exceeded. If preload is exceeded, remove differential assembly and install a new collapsible spacer.

AXLE ASSEMBLY
Removal - 1) Raise rear of vehicle and place floor stands under rear body jacking points. Using care not to damage housing cover, jack up rear axle enough to remove rear wheels. Block brake pedal in the up position with a wooden block.
2) Disconnect shock absorbers at lower mounts. On station wagons, disconnect Panhard rod at axle. Scribe mark axle flange and propeller shaft for correct reassembly. Disconnect propeller shaft and tie aside.
CHECKING DIFFERENTIAL GEAR
CLEARANCE
3) Disconnect hydraulic lines at flexible hose and seal off both ends to prevent contamination. Release parking brake, disconnect parking brake cable at rear and slid outer cable forward until it can be lifted out of its bracket. Lower axle assembly approximately one inch (25 mm). Place stands under rear stands under rear ends of lower links. Remove pivot bolts from upper and lower links at axle ends and remove axle from vehicle.
Installation - To install, reverse removal procedure. Final tightening of suspension components is done with vehicle setting on its wheels. Bleed hydraulic brake system and fill rear axle to proper level with suitable lubricant.

OVERHAUL
DISASSEMBLY
1) Remove rear cover and drain oil. Remove rear axles and bearings. See Axle Shafts and Bearings. Disconnect parking brake rod and hydraulic lines to remove brake support plates.
2) Mark differential bearing caps for reassembly to original locations. Remove locking plates, bolts and bearing caps. Remove two adjuster nuts at same time lifting out ring gear assembly and outer  bearing cones.
3) Scribe mark pinion shaft and flange for reassembly. Using suitable tool (C-3281) to hold flange, remove self-locking nut and flange. With a soft mallet, gently tap pinion shaft out rear of axle housing. Using suitable tools (C-293-P and RGM-4221A-34), remove inner bearing from pinion, retaining shims for reassembly. Remove outer bearing from housing and drive bearing and seal from housing using a brass drift.
NOTE - If bearing and comes are to be reused they should be marked so that they will remain mated and return to their original positions.
4) Using suitable tools (C-293-10 and SP3183), remove bearings from differential case if necessary. Mark ring gear and differential case for reassembly. Remove eight bolts and ring gear. NOTE - Ring gear bolts are discarded and new bolts used for reassembly. Bolts are of special design and require no locking devices.
5) Drive out locking pin retaining the cross pin. Push out crosspin and rotate pinion gear 90 degrees to case openings. Lift out pinion gears and thrust washers. Side gears and washers can now be removed.
NOTE - If gear replacement is necessary, a complete set of matched gears including cross pin and locking pin will be required.

REASSEMBLY AND ADJUSTMENT
Case Assembly - 1) Install thrust washers on differential side gears and position gears in differential case. Place thrust washers on pinion gears and position gears in case in such a manner that they are 180 degrees apart when they are in mesh with side gears.
2) Rotate side gears until holes in pinion gears are in alignment with cross pin holes in case. Install cross pin and locking pin. Then push side ear on cage side (opposite ring gear) against pinions until all gear end play is removed. Measure clearance between thrust washers and side gear clearance should not exceed .010" (.25 mm).
3) Peen over locking pin hole to retain pin. Inspect ring gear and case for burrs. Install ring gear on case with marks aligned. Install a new set of bolts and tighten evenly.

Drive Pinion Depth - 1) Using suitable differential assembly jig (RG.545), pinion depth is determined with a dummy pinion shaft and mandrel. Shims to space pinion depth in differential case are available in .003" (.08 mm), .005" (.13 mm), .10" (.25 mm) and .020" (50 mm) sizes.
2) Lightly oil inner pinion bearing and place it on pinion shaft. Slide pinion shaft into housing and install outer bearing spacer and nut (do not install oil seal at this time). Tighten nut by hand until end play is removed. Rotate pinion shaft to seat bearings and continue to tighten until nut cannot be tightened further by hand. A slight drag should be felt.
3) Place mandrel in differential case and install bearings caps, torquing bolts to 15 ft. lbs. (2.1 mkg). Measure clearance between dummy pinion and mandrel with a feeler gauge. Measurement will be the actual thickness of shims required between real pinion shaft and bearing. Remove dummy pinion and mandrel. Place shims on pinion shaft and press on inner bearing until they are fully seated.

Pinion Bearing Preload - 1) Place collapsible spacer on pinion shaft and install in differential housing. Install outer bearing and oil seal. Install pinion flange and a new self-locking nut making sure marks are aligned.
2) Using suitable tool (C-3281) to hold flange, tighten nut until end play just disappears. Rotate pinion shaft to seat bearings. Wrap a cord around flange and attach a spring scale. Note reading while maintaining a steady pull. Progressively tighten nut a small amount at a time and measure preload until desired poundage is achieved. Preload for original bearings is 6-11 lbs. (2.7-5 kg) or new bearings is 8-15 lbs. (3.5-6.8 kg). Make a note of figure obtained for late calculation.

CAUTION - Do not back off nut to lessen preload. If desired preload is exceeded, a new collapsible spacer MUST be installed and nut retightened until proper preload is obtained
Read More..

Austin Healey Sprite MG Midget 1968 74 Drive Axles Repair Guide

| 0 comments |
Models Covered:

  • Austin Healey Sprite (1968-70)
  • MG Midget (1968-74)
DESCRIPTION
Rear axles are hypoid design with center line of pinion set below centerline of ring gear. The axle shafts, pinion and differential assemblies can be serviced without removing axle from vehicle. All differential adjustments are performed using shims. No adjustment for axle shaft end play is necessary.
AXLE RATIO AND IDENTIFICATION
Only one basic axle design is used on these models. To determine axle ratio, divide number of ring gear teeth by number of pinion gear teeth.
REMOVAL AND INSTALLATION
AXLE SHAFT AND BEARINGS
1) With rear of vehicle raised and wheels removed, release handbrake and back off brake shoe adjusters. On models with disc wheels, remove brake drum locating screws and tap drums off hubs. Remove axle shaft retaining screw and withdraw shaft from hub assembly. On models with wire wheels, remove nuts securing drum to hub and tap brake drums off hub. Remove retaining screws securing hub extension flanges to hubs. Withdraw hub extensions and axle shafts.
2) Using suitable tool, remove hub nut and lock washer. Withdraw hub complete with bearing and seal. To install, repack hub bearings with grease and press hub into position. If paper washer or "O" ring was damaged on disassembly, they must be replaced. If seal was removed, drift it into position using suitable tool. Drift hub into axle housing using suitable tools and reinstall remainder of components in reverse of disassembly procedure.
PINION FLANGE AND SEAL
1) Mark propeller shaft and pinion flange for proper realignment and disconnect propeller shaft.Unscrew nut in center of flange, using suitable tool to prevent flange from rotating. Remove nut and washer and withdraw flange and pressed end cover from pinion shaft. Extract oil seal from axle housing.
2) Press new seal into axle housing with edge of sealing ring facing inwards. Replace flange and end cover, taking care not to damage edge of oil seal. Tighten pinion flange nut and reconnect propeller shaft, ensuring that index marks are lined up.
DIFFERENTIAL CARRIER
Drain rear axle and remove axle shafts. Mark propeller shaft and pinion shaft for correct reassembly and disconnect shaft. Remove nuts securing differential carrier to axle housing and withdraw complete carrier. To install, reverse removal procedure.
OVERHAUL
DISASSEMBLY
1) Check to ensure that differential bearing caps are marked to ensure correct replacement, then remove bearing cap nuts, washers and caps. Remove differential cage. Remove differential bearings from cage, using suitable tools and note that the thrust face of each bearing is marked "THRUST" and that shims are installed between inner ring of each bearing and differential cage. Knock back tabs of locking washers and unscrew bolts securing ring gear to differential cage, remove ring gear.
2) Tap out pin locating differential pinion shaft from ring gear side of cage as tapered pins are used. Drive out differential pinion shaft and remove pinions and thrust washers from cage. Remove pinion nut, flange and pressed end cover. Drive pinion shaft towards rear through carrier. Pinion shaft will come out with inner race and rollers for rear bearing, leaving outer race and complete front bearing in position.
3) Tap out inner race of front bearing and oil seal. Withdraw outer races using suitable tools. Slide off pinion sleeve and shims. Withdraw rear bearing inner race from pinion shaft using suitable tools. Note spacing washer against pinion head. Remove rear bearing outer race using suitable tools.
INSPECTION
Clean and inspect all components for worn or damaged parts. The ring and pinion gear must be replaced as a matched set if replacement of either is necessary.
REASSEMBLY AND ADJUSTMENT
CALIBRATING DIAL INDICATOR
(TOOL 18G-191)
Drive Pinion Depth - 1) Install outer bearing races in carrier using suitable tools. Smooth off pinion head with an oil-stone, taking care not to remove any markings etched on head. Assemble pinion and rear bearing with a washer of known thickness behind pinion head. Position pinion in carrier without bearing spacer and oil seal.
2) Install inner ring of front bearing and pinion flange and tighten nut slowly until a bearing preload of 8-10 INCH lbs. (9-12 kgcm) is obtained. Using tool 18G-191, adjust dial indicator to zero on machined step "A" of setting block (see illustration). Place dial indicator and base of tool on head of pinion and position tool so dial indicator feeler rests on center of differential bearing bore. Note any variation from zero. Now swing indicator to other bearing bore and again note variation from zero. Average the two variation together.
3) Take into consideration any variation in pinion head thickness. This will be shown as an unbracketed figure etched on pinion head and will always be minus. If no unbracketed figure is shown, pinion head is of nominal thickness. Using average dial indicator reading just obtained and the unbracketed figure from pinion head, perform the following calculation: If indicator reading is minus, add indicator reading to pinion head reading and REDUCE known washer thickness by this amount.
EXAMPLE
   Indicator Reading..................................  -.002"
   Pinion Marking.....................................  -.005"
   Variation from Nominal.........................  -.007"
Reduce known washer thickness by this amount.
4) If indicator reading is plus and numerically LESS than pinion marking, REDUCE the known washer thickness by the difference.
EXAMPLE:
   Pinion Marking.....................................  -.005"
   Indicator Reading.................................  +.003"
   Variation From Nominal.......................  -.002"
Reduce known washer thickness by this amount.
5) If indicator reading is plus and numerically GREATER than pinion marking. INCREASE the known washer thickness by the difference.
EXAMPLE:
   Indicator Reading.................................  +.008"
   Pinion Marking.....................................  -.003"
   Variation from Nominal........................  +.005"
Increase known washer thickness by this amount.
SIDE BEARING PRELOAD DIMENSIONS
6) The only cases where no changes are required to washer thickness are when indicator reading is PLUS and NUMERICALLY EQUAL to unbracketed pinion marking, or indicator reading is zero and there is no unbracketed marking on pinion head. Allowance should now be made as follows for mounting distance marked on pinion head in a rectangular bracket as follows:
7) If marking is a PLUS figure, REDUCE washer thickness by on equal amount. If marking is a MINUS figure, INCREASE washer thickness by on equal amount. A tolerance of .001" (.03 mm) is allowed in thickness of washer finally installed.
Pinion Bearing Preload - Install washer of thickness just calculated under pinion head and assemble pinion with bearings, pinion sleeve, oil seal, flange and nut. Pinion sleeve is of collapsible design and can only be used once. Therefore, the following procedure should be done with care or new sleeve will be required. Slowly tighten flange nut to specifications while holding flange to prevent rotation. During tightening process, occasionally check pinion bearing preload. When nut is tightened to specifications, preload should be to specifications. Installation of pinion is now complete.
CHECKING BEARING THICKNESS VARIATION
(TOOL 18G-191)
Side Bearing Preload - 1) This method of setting position of ring gear assembly depends on marking given on differential gear carrier and case. The dimension to be considered are (see illustration): "A" - The dimension from center line to bearing on right side. Variation in dimension "A" is stamped on carrier adjacent to right side bearing bore. "B" - The dimension from center line to bearing on left side. Variation is stamped on left side bearing bore. "C" - Dimension from bearing on one side of cage to bearing on other side and "D" - Dimension from rear face of ring gear to bearing on opposite side. Variation on "C" & "D" dimension are stamped on machined face of differential cage.
2) It is possible to calculate shim thickness required on left side by use of follwoing formula
                                            A+D-C+.002"
Substituting the actual variations shown, this formula gives shim thickness required to compensate for variation in machining plus the extra .002" (.05 mm) to give necessary bearing preload. In addition, allowance must be made for variations in bearing thickness in the following manner:
CHECKING BACKLASH
(TOOL 18G-191)
3) Rest bearing with inner race over recess and thrust face downwards on surface plate of tool 18G-191. Place dial indicator on surface plate and zero indicator on step "A" of gauge block of tool 18G-191. Swing indicator over until it rests on plain surface of inner bearing race. Hold inner race down against balls and note indicator reading. Indicator will normally indicate a negative reading. This negative variation should be ADDED to the shim pack previously calculated for that side of the differential.
4) To calculate shim thickness for the right side, use the following formula:
                                           B-D+.006"
substituting the actual values for "B" and "D" as described in 1). Again, final allowance must be made for variation in bearing thickness as described in 3) above.
5) When a framed number is marked on back of ring gear, e.g. +2, it must be taken into account before assembling shims and bearings to differential cage. If, for example, the mark +2, then shims of .002" must be transferred from left (ring gear) side to right side. If marking is -2, shims of .002" must be moved from right to left side.
Backlash Adjustment - 1) Assemble bearings (thrust faces outwards) and shims as calculated to differential cage. Bolt ring gear to differential cage. Bolt ring gear to differential cage but do not knock over locking tabs. Mount assembly on two "V" blocks and check runout by means of dial indicator. If runout  exceeds specifications, remove ring gear and check joint faces on cage ring gear for any particles of dirt. If parts are thoroughly cleaned it is unlikely that ring gear will not run true. Tighten bolts and knock over locking washers.
2) Install differential to carrier. Replace bearing caps and tighten nuts. Bolt surface plate of tool 18G-191 to carrier flange and mount a dial indicator in such way that an accurate backlash figure may be obtained. Correct figure for backlash to be used with any particular gear and pinion is etched on rear face of ring gear. A movement of .002" (.05 mm) shim thickness from one side of differential cage to the other will produce a variation  in backlash of about .002" (.06 mm). Use care to ensure absolute cleanliness during the operation as dirt can result in inaccurate readings and poor settings. Carrier may now be installed in rear axle housing.

Read More..

Austin Marina Triumph 1975 Axles Repair Manual

| 0 comments |
AUSTIN MARINA AND TRIUMPH TR7
Models Covered

  • Austin Marina
  • Triumph TR7
DESCRIPTION
Rear axles are hypoid type design with center line of pinion set below centerline of ring gear. The axle shafts, pinion and differential assemblies can be service without removing axle housing from vehicle. Drive pinion bearing preload is maintained by a collapsible spacer on TR7 and by a select fit spacer and shims on Marina. All other differential adjustments are made using selected shims. Adjustment of axle shaft end play is not required.
AXLE RATIO AND IDENTIFICATION
Only one basic axle design is used on these models. To determine axle ratio, divide number of ring gear teeth by number of pinion gear teeth.
REMOVAL AND INSTALLATION
Axle Shafts and Bearings
1) With rear of vehicle raised and wheel removed, remove axle shaft nut and washer. Remove screws retaining brake drum and remove drum. Withdraw rear hub from axle shaft using suitable tool. Disconnect handbrake cable and brake pipe. Remove nuts, washers and bolts retaining brake backplate to axle housing
2) Note installed position of drip lip in relation to brake slave cylinder and remove oil catcher and backplate assembly. Remove rear hub oil seal and housing assembly. Remove oil seal from housing using suitable tool. Remove axle shaft key and place container under axle to collect oil spillage. Withdraw axle shaft from housing using suitable puller. Remove inner oil seal and press bearing from axle shaft.
3) Pack bearing with lithium based grease and dip new oil seal in light oil before reassembling. Install new oil seal with lip of seal facing inwards. Press bearing onto axle shaft until dimension from bearing to threaded end of axle shaft is to specifications. Continue assembling in reverse of disassembly using a new rear hub joint washer and using "Lactite LT 270" or equivalent on axle shaft nut.

PINION FLANGE AND SEAL
1) Raise and support vehicle. Mark propeller shaft and pinion flanges for correct realignment. Disconnect propeller shaft and remove flange nut cotter pin. On TR7, index mark flange, pinon shaft, and nut. Retain flange using suitable tool and remove nut and washer (noting number of turns to remove nut on TR7).
2) Place container under flange to collect oil spillage and remove flange and oil seal. To install, reverse removal procedure noting the following: Soak new seal in light oil for one hour before installing. Install seal with lip of seal facing inward. On TR7, align index mark on flange and shaft and tighten nut the same number of turns required to remove it. Finish tightening nut with index marks aligned.
DIFFERENTIAL CARRIER
Remove both axle shafts and mark differential pinion and propeller shaft for proper realignment on assembly. Disconnect propeller shaft. Place container under axle assembly to collect oil and remove nuts and washers retaining carrier to axle housing. Remove carrier. To reinstall, reverse removal procedure, using a new gasket and suitable gasket sealer.

OVERHAUL
Disassembly
1) With carrier removed, mount unit upright in a vise and mark bearing caps for correct reassembly. Remove bearing cap bolts, washers and caps. Assemble suitable axle stretcher (18G-131) on unit casing and stretch unit case by tightening turnbuckle three or four flats, until differential carrier can be levered out and bearing shims and caps removed. CAUTION - To avoid damaging case, do not spread any more than necessary. Maximum stretch is .008" (.20 mm). Do not pry against stretcher
2) Remove gear carrier bearing caps and mark ring gear and carrier to ensure correct replacement. Remove ring gear retaining bolts and ring gear. Drive out pinion shaft locking pin, then drive out pinion shaft. Remove pinion gears and thrust washers. Remove differential gears and thrust washers. Remove drive flange nut cotter pin and drive flange nut. Using suitable puller, remove drive flange.
3) Press out drive pinion and remove pinion bearing collapsible spacer (TR7) or shims and spacer (Marina). Using suitable press tools, remove inner bearing from pinion. Remove pinion head washer and drift out pinion outer bearing cup, bearing and seal. Drift out pinion inner bearing cup.

INSPECTION
Clean and inspect all components for wear or damage. Ring and pinion gears, differential bearings and pinion bearings must be replaced as matched sets.

REASSEMBLY AND ADJUSTMENT
Side Bearing Preload - 1) Install differential bearing cones in gear carrier using suitable tool.  Install two differential gears in carrier, ensuring each thrust washer is correctly positioned. Position two pinion gears, one each side of carrier and mesh them with differential gear, turn gears and ensure two pinions rotate into mesh and align with pinion shaft hole in carrier. Install pinion shaft.
2) Press each pinion firmly into mesh with differential gears and assess required pinion thrust washer thickness required to achieve ZERO backlash. Remove pinion shaft and pinions and install thrust washers. Reinstall pinion gears and shafts with thrust washers and check that zero backlash exists. Lubricate components and install pinion shaft locking pin and secure by peening metal of differential carrier.
FIG. 1 EXPLODED VIEW OF AUSTIN MARINA AND TRIUMPH TR7
DRIVE AXLE AND PROPELLER SHAFT ASSEMBLIES

FIG. 2 CHECKING RING GEAR
RUNOUT AND TOTAL SIDE FLOAT
3) Clean ring gear mounting and carrier face and install ring gear, tighten bolts. Assemble carrier bearing cups to bearings and position assembly in case; do not install bearing shims. Install bearing caps in correct position. Using dial indicator and suitable adapters, ensure that ring gear runout does not exceed specifications. Remove bearing caps and press differential bearing cups into bearings and move carrier assembly to axle side of case. Zero dial indicator and move carrier assembly fully in opposite direction. The indicator reading should be noted for future reference as "Total Side Float". Remove differential assembly from case.
FIG. 3 CHECKING DRIVE PINION GEAR DEPTH

Drive Pinion Depth - 1) Install inner and outer pinion bearing cups to case using suitable tools. Install pinion inner bearing to dummy pinion 18G-191 M). NOTE - Dummy pinion incorporates standard pinion head washer of .077" (1.95 mm) thickness. Oil bearing and install dummy pinion, outer bearing, tool spacer, washer and nut. Tighten nut gradually until bearing preload specification is obtained. Clean dummy pinion head and position dial indicator gauge foot of tool 18G-191 on dummy head and zero indicator.
2) Mode dial indicator over center of one differential bearing bore and note reading. Repeat for opposite bearing bore. Average these two measurements and perform the following calculation.
EXAMPLE
Average of bore measurement......................  .002" (.051 mm)
PLUS dummy pinion washer allowance....... .077" (1.956 mm)
Required size of pinion head washer...........  .079" (2.007 mm)
If the etched marking on pinion face is on "N" or a dot ".", indicating normal, no change to above dimension is required. If etched marking is positive (+), reduce size of required pinion washer by amount marked. If etched marking is negative (-) increase size of required pinion washer by amount of marked. Remove dummy pinion and remove inner bearing from dummy pinion.

FIG. 4 CHECKING RING GEAR-TO-DRIVE
PINION GEAR BACKLASH
Pinion Bearing Preload With Spacer and Shims - 1) Place selected pinion depth washer on on pinion and install inner bearing using suitable tools. Oil bearing and install drive pinion gear in housing. Install bearing spacer, chamferred end towards drive flange. Install shims, oil and install outer bearing. Install drive flange washer and nut. Gradually tighten nut, but do not exceed torque specification, and check preload during tightening operation.
2) While gradually tightening nut, keep checking the pinion bearing preload using an inch pound torque wrench. Tighten nut as required to obtain  specified pinion bearing preload. NOTE - If pinion bearing preload torque specification is exceeded, a new collapsible spacer will be required and this procedure repeated.

FIG. 5 CHECKING RING GEAR-TO
DRIVE PINION "IN-OUT"
MESH CLEARANCE
Adjusting Backlash - 1) Place bearing cups on differential bearing and install carrier in case. Position dial indicator with suitable adapters on ring gear side of case. Move ring gear fully into mesh with pinion and zero indicator on rear of ring gear. Move ring gear side is butted in housing. The indicated measurement should be noted as the "In-Out" mesh clearance.
2) Perform the following calculation:
EXAMPLE
    "In-Out mesh clearance (1)............................   .0025" (.63 mm)
     MINUS Specified backlash...........................   .005" (.13 mm)
     Required ring gear side shim pack...............   .020" (.50 mm)
     "Total Side Float" (2).....................................   .060" (1.52 mm)
     MINUS  ring gear side shim pack................   .020" (.50 mm)
     Required shim pack opposite ring gear......   .040" (1.02 mm)
(1) - Value from 1) above.
(2) - Value from 3) under "Side Bearing Prelaod"
Add a value of .002" (.51 mm) to each shim pack calculated above for preload
3) Stretch case specified amount and from calculations made above, select required shim pack. Install differential assembly in case with shim packs. Loosen case stretcher and remove. Install bearing caps as originally marked and tighten bolts. Rotate pinion to settle differential bearings and position dial indicator using suitable adapters to measure ring gear backlash. Measure backlash at several locations, it must be to specifications. If not, interchange shims from side to side to achieve specified backlash. NOTE - A movement of .002" (.05 mm) shim thickness from one bearing to the other will vary backlash by about .002" (.05 mm). Reinstall differential assembly in rear axle housing.

Read More..

Mazda 1968 74 Models Drive Axles Repair Manual

| 0 comments |
MODELS COVERED:

  • 616 (1971)
  • 618 (1972-73)
  • 808 (1972-74)
  • 1200 (1971-72)
  • B1600 (1972-74)
  • R100 (1971-72)
  • RX-2 (1971-74)
  • RX-3 (1972-74)
  • RX-4 (1974)
  • RE (Rotary Pick-Up) (1974)
DESCRIPTION
Axle housing is banjo type with removable differential carrier and semi-floating axle shafts. Ring and pinion are hypoid type in which centerline of pinion is set below centerline of ring gear. Differential case may be either two pinion or four pinion design. The axle shafts are retained in housing by ball bearings and bearing retainers at axle housing outer ends.
AXLE RATIO AND IDENTIFICATION
All Mazda models use one basic type of rear axle assembly. Any differences in Removal and Installation or Overhaul procedures will be noted where they occur. To determine axle ratio, divide number of ring gear teeth by number of pinion teeth.
REMOVAL AND INSTALLATION
Axle Shaft and Bearings
Removal (All. Exc. Pick-Up) - Remove wheel and tire assembly and brake drum. Remove brake shoe return springs and brake shoes. On RX-4 models, remove center cap adapter from axle shaft flange. On all models, withdraw nuts attaching retainer and backing plate to axle housing, then use a suitable puller (49 0259 631 and 49 0223 630A) to remove axle from housing.
Bearing Replacement (All Exc. Pick-Up) - Remove axle bearing and collar using a press and a suitable bearing adapter (49 0259 745). NOTE - If pressure necessary to remove bearing exceeds 10 tons, or if bearing adapter is not available, grind bearing retaining collar down and cut with a chisel to remove. To reassemble, apply a light coat of oil to axle shaft and place bearing retainer and spacer on shaft. Position bearing on shaft with sealed side toward axle shaft flange, then press bearing on shaft until spacer contacts shaft shoulder. Next, press bearing retaining collar on shaft until it seats firmly against bearing. NOTE - Do not press bearing and collar on shaft at the same time. In addition, if collar is installed with less than 3 tons of pressure, replace a new part.

AXLE SHAFT ASSEMBLY (EXCEPT PICK-UP)
Installation (All Exc. Pick-Up - 1) Apply a light coat of grease to oil seal in axle housing. Check axle shaft end clearance as follows. Install backing plate and gasket temporarily and measure depth of bearing seat in axle housing. Then measure width of axle bearing outer race. The difference between the two measurements indicates the required thickness of shim.
2) Shims are available in thicknesses of .004" (.1 mm) and .016" (.4 mm). After selecting correct shim pack, apply sealant to shims and position brake backing plate and shims on axle housing. Install axle shaft assembly in housing using a new gasket, then install and tighten retainer bolts. At this time, recheck end play, maximum end play allowable is .004" (.1 mm). Install brake shoes, return springs, brake drum and wheel and tire assembly.
AXLE SHAFT ASSEMBLY (B1600 & RE PICK-UP)
Removal (B1600 and Pick-Up) - Remove wheel and tire assembly, then remove brake drum and brake shoes. Remove parking brake cable retainer and disconnect brake lines at wheel cylinders. Remove nuts attaching backing plate and bearing housing to axle housing, then pull axle shaft, backing plate, bearing housing assembly, and shims off axle housng.
Bearing Replacement (B1600 and RE Pick-Up) - Straighten tools of lock washer, and using a suitable spanner wrench (49 0603 621A), remove lock nut and lock washer. Using a puller withdraw bearing and housing assembly from axle shaft, then remove backing plate. Remove bearing and oil seal from housing. To reassemble, reverse disassembly procedure.
Installation (B1600 and RE Pick-Up) 1) Install axle shaft, backing plate, and bearing housing to rear axle housing, temporarily attaching with two bolts and nuts. Mount a dial indicator on backing plate and check axle shaft end play. End play should be .002-.006" (.05-.15 mm).
2) NOTE - If both axle shafts were removed, a special procedure must be followed: The end play for the first axle shaft installed should be set to .026-.033" (.65-.85 mm). The second axle shaft installed should be set to the normal end play of .002-.006" (.05-.15 mm).

DIFFERENTIAL CARRIER
Removal and Installation - Raise vehicle until rear wheels are clear of ground. Remove drain plug and drain rear axle lubricant, reinstall plug and tighten. Remove axle shafts. Mark propeller shaft and pinion flange for reassembly reference, then disconnect propeller shaft. Remove carrier attaching nuts and withdraw carrier from axle housing. To install, reverse removal procedure, making sure to refill axle with lubricant.

OVERHAUL
Disassembly 
MEASURING PINION HEIGHT
1) Mount carrier in a suitable repair stand. Attach a dial indicator to carrier (with button of indicator contacting backface of ring gear) and check ring gear deflection. Maximum allowable deflection is .004" (.1 mm); replace ring and pinion if above specification. Punch identification marks on side bearing supports of carrier, differential bearing caps, and side bearing adjusters. Remove adjuster lock plates, loosen bearing cap attaching nuts or bolts, and slightly back off adjusters to relieve preload.
2) Remove bearing caps and adjusters, then withdraw differential assembly from carrier, making sure side bearing races remain with their respective bearings. If necessary for replacement, use a suitable puller and remove side bearings from gear case. Straighten lock tabs, remove ring gear attaching bolts, and separate ring gear from gear case.
3) On all models except RX-4, drive out differential pinion shaft lock pin with a punch and remove pinion shaft. Rotate pinion gears 90 degrees and remove gears, thrust washers, thrust block (if equipped), and differential side gears. On RX-4 models, remove bolts joining differential case halves and separate case. Remove side gears, thrust washers, pinion gears, and spider.
4) On all models, remove pinion nut and pinion flange. Remove drive pinion and rear bearing assembly, adjusting shims (if equipped), spacer and bearing collar if used). NOTE - It may be necessary to top end of pinion with soft hammer to remove from carrier. Remove front oil seal and withdraw front pinion bearing. Using a press, remove rear bearing from drive pinion, then lift off pinion adjusting shim. If necessary for replacement, use a drift punch and remove pinion bearing races from carrier.
MAZDA REAR AXLE ASSEMBLY

REASSEMBLY AND ADJUSTMENT
Drive Pinion Depth - 1) NOTE -The use of a suitable dial indicator assembly (49 0727 570) and pinion gauging set (49 0305 555, all exc. pick-up; or 49 0603 555A, B1600 and RE pick-up) is required for this procedure. Install dial indicator on gauge body, place gauge body on a surface plate, and preload indicator .040-.120" (1-3 mm). When preloaded, turn outer ring of indicator assembly to "zero" gauge.
2) Make sure differential bearing bores are free of dirt and burrs, then install drive pinion, dummy bearing, and original pinion depth shim into carrier. Place gauge block on pinion and position indicator assembly on block so button of indicator contacts lowest portion of differential bore.
3) Record the amount indicator moves in a "+" (plus) or "-" (minus) direction from zero. Remove gauging assembly and pinion from carrier. Check rear face of pinion for the machining correction figure. If pinion is marked "+" (plus), SUBTRACT amount specified on pinion from dial indicator reading; if marked "-" (minus), ADD amount to indicator reading. NOTE - Figures on pinion are hundredth millimeters.
4) Place dummy pinion and rear pinion bearing on surface plate and compare heights. If pinion bearings is higher than dummy bearing, SUBTRACT difference from dial indicator reading, if pinion bearing is lower than dummy bearing, ADD amount to indicator reading.
5) Select correct pinion depth adjusting shim to be used for reassembly by adding or subtracting the amount determined in steps 2), 3), and 4) from the thickness of the original pinion depth shim used during gauging process. Position correct shim on pinion and install pinion bearing. Shims are available in the following thicknesses for all models except RX-4:
Identification Mark                              Thickness In. (mm)
08.......................................................   .121 (3.08)
11.......................................................   .122 (3.11)
14.......................................................   .124 (3.14)
17.......................................................   .125 (3.17)
20.......................................................   .126 (3.20)
23.......................................................   .127 (3.23)
26.......................................................   .128 (3.26)
29.......................................................   .130 (3.29)
32.......................................................   .131 (3.32)
35.......................................................   .132 (3.35)
38.......................................................   .133 (3.38)
41.......................................................   .134 (3.41)
44.......................................................   .135 (3.44)
SOLID BEARING PRELOAD SPACER
AND SHIMS
47.......................................................   .137 (3.47)
For RX-4 models, the following thickness shims are available
Identification Mark                             Thickness In. (mm)
52.......................................................   .139 (3.52)
55.......................................................   .140 (3.55)
58.......................................................   .141 (3.58)
61.......................................................   .142 (3.61)
64.......................................................   .143 (3.64)
67.......................................................   .145 (3.67)
70.......................................................   .146 (3.70)
73.......................................................   .147 (3.73)
Pinion Bearing Preload (W/ Solid Bearing Spacer) - 1) Position drive pinion and rear bearing assembly into carrier, then install bearing spacer and preload shims onto pinion. Install front pinion bearing and pinion flange (do not install oil seal at this time). Install pinion nut and tighten to 110 ft. lbs. (15 mkg) on 1200 models or 130 ft. lbs. (18 mkg) on R-100 models.
2) Using a torque wrench installed on pinion nut, measure turning torque of drive pinion through at least one full revolution. If preload is greater than specified (see Axle Assembly Specifications), a thicker shim or longer bearing spacer is required; if preload is less than specified, a thinner shim or shorter bearing spacer is required. Shims and spacer are available in the following thicknesses and lengths:
Identification Mark                               Thickness/Length In. (mm)
INSTALLING COLLAPSIBLE
BEARING SPACER
Shims
   4.....................................................   .013 (.34)
   6.....................................................   .014 (.36)
   8.....................................................   .015 (.38)
Spacer (1200 Model Only)
   10...................................................   1.658 (41.10)
   18...................................................   1.661 (41.18)
   26...................................................   1.664 (41.26)
   34...................................................   1.668 (41.34)
Spacer (R-100 Model Only)
   60...................................................   2.149 (54.60)
   68...................................................   2.152 (54.68)
   76...................................................   2.155 (54.76)
   84...................................................   2.159 (54.84)
INSTALLING PINION SHAFT
& LOCK PIN
3) After obtaining correct preload shim pack, remove pinion flange, install pinion oil seal, and reinstall pinion oil seal, and reinstall pinion flange. Tighten pinion nut to specification.
Pinion Bearing Preload (W/Collapsible Bearing Spacer) - 1) Position drive pinion in carrier and install bearing spacer. Place front pinion bearing in position on pinion gear, hold gear fully forward, and drive bearing over pinion until seated. Apply grease to lip of pinion by tapping with a soft hammer. Install pinion washer and nut. Before tightening nut (when pinion preload is zero), check oil seal drag using a torque wrench. Tighten pinion nut as follows:
Application                                       Ft. Lbs. (mkg)
808 (W/1300 cc)...................................   87 (12)
INSTALLING DIFFERENTIAL
ASSEMBLY
RX-4....................................................  101(14)
B1600, RE (Rotary Pick-Up)...................  145(20)
All Others..............................................   94(13)
2) With nut tightened, check preload using a torque wrench mounted on pinion nut. If preload is not as specified (see Axle Assembly Specifications), continue tightening nut and checking preload until specified preload is obtained. CAUTION - Preload builds quickly. Nut should be tightened a little at a time and preload checked after each slight amount of tightening.
Case Assembly - 1) On all models except RX-4, install a thrust washer on each differential side gear and install into case. Through openings in gear case, insert pinion gears exactly 180 degrees opposite each other. Rotate pinion gears 90 degrees so holes in gears line up with pinion shaft holes in gear case. Insert pinion shaft through case and pinion gears.
ADJUSTING BEARING PRELOAD
(CASE SPREAD)
2) On RX-4 models, install a thrust washer on each differential side gear and install into case halves. Position pinion gears on spider and install spider into differential case half. Align identification marks, mate case halves, and install and tighten retaining bolts.
3) On all models, check backlash between side gears and pinion gears. Backlash should be less than .004" (.1 mm); if not, install selective thrust washers to bring backlash within specifications. Washers are available in thicknesses of .063" (1.6 mm), .067" (1.7 mm), .071" (1.8 mm), .079" (2.0 mm), .083" (2.1 mm), and .087" (2.2 mm). NOTE - Always use some thickness thrust washer for both side gears.
4) If equipped with thrust block, remove pinion shaft, install thrust block, and reinstall pinion shaft. On all models except RX-4, drive lock pin into case to secure pinion shaft. Using a punch, shake lock pin into case to secure pinion shaft. Using a punch, stake lock pin hole to prevent pin from working loose. On all models, mount ring gear on case, then install and tighten ring gear attaching bolts. If removed, instal differential side bearings.
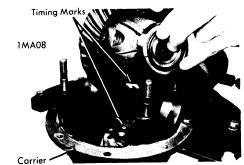
Backlash & Side Bearing Preload - 1) Place differential case assembly into carrier making sure timing marks on ring and pinion gears are aligned. Install bearing adjusters and bearing caps, then tighten bearing cap nuts or bolts finger tight. Turn adjusters with a suitable spanner wrench (49 0259 720) until bearing end play is eliminated and some backlash exists between ring gear and pinion. Slightly tighten one bearing cap nut or bolt on each side carrier.
2) Mount a dial indicator to carrier flange so button of indicator contacts of the ring gear teeth at a right angle then check backlash between ring and pinion gears. Using the spanner wrench, turn both bearing adjusters equally until backlash is as specified in Axle Assembly Specifications.
3) Differential bearing preload (case spread) is obtained by tightening both bearing adjusters equally.  Tighten adjusters until the distance between pilot section of side bearing caps in as specified in Axle Assembly Specifications. Tighten bearing cap nuts or bolts, then recheck backlash adjustement. Make a gear tooth pattern check to insure correct assembly, then install adjuster lock plates on bearing caps.


Read More..

Arrow 1976 77 Drive Axles Repair Manual

| 0 comments |
Models Covered:

  • Arrow 
  • Colt
DESCRIPTION
Rear axle is of the banjo type, utilizing the removable carrier style differential. Light weight construction joins split tubular housing for each side with center covers welded to axle housing. Final drive is of the hypoid style. Axle shafts are semi-floating type supported with bearings at their respective ends in axle housing. Bearings are fitted to axles with pressure type bearing retainers. Pinion bearing preload, side bearing preload, and pinion depth adjustments are made with shims while differential side gears are adjusted with spacers.

REMOVAL AND INSTALLATION
Axle Shaft and Bearings
Removal - 1) Raise and suitable support rear axle housing so rear wheels clear ground. Remove rear wheel and brake back plate nuts, then disconnect wheel cylinder brake line. Fix suitable puller set (CT-1003 and C-637) to lug studs and work slide hammer until axle shaft is free to be withdrawn. Set brake back plate with parking brake attached out-of-way. Using suitable tool (C-637 with hook) remove axle shaft oil seal.
FIG. 1 MEASURING AXLE SHAFT
DEFLECTION
2) To remove axle bearing proceed as follows: Grind down bearing retainer at one point until retainer thickness is .04 - .06" (1.0 - 1.5 mm) then chisel ground portion and remove retainer. Using suitable bearing puller or press (CT-1120) remove bearing from axle.
3) Using a dial indicator, inspect axle shaft deflection in three spots (see illustration). Replace axle shaft if specifications are exceeded.
                                 Axle Shaft Deflection Table
Application                        Std. Value                           Service Limit
Point "A".............................  0-.004".................................   .004"
                                               (0-.10 mm)............................. (.10 mm)
Point "B"............................... 0-.002".................................   .002"
                                               (0-.05 mm)..............................(.05 mm)
Point "C"............................... 0-.08".....................................  .08"
FIG. 2 EXPLODED VIEW OF AXLE
SHAFT ASSEMBLY
                                               (0-2.0 mm)..............................(2.0 mm)
4) Rear axle bearing should be replaced when bearing noise is detected, when bearing axial play exceeds .014-.016" (.36-.41 mm) or if bearing axial free play exceeds .001-.002" (.03-.04 mm) at approximately 11 lbs. (5.0 kg) measuring force.
5) Inspect wheel hub bolts for tightness and bearing outer retainer for deformation, replace parts as necessary.

Installation - 1) Fit outer bearing retainer for sie against shaft splined end, then install bearing and inner bearing retainer. Seat bearing retainer with smaller chamfered side directed to the bearing. NOTE - Ensure bearing is completely seated.
2) Lightly coat lips at oil seal and using suitable oil seal installer (DT-10078 and CT-1008) fit axle shaftt oil seal in rear axle housing.
3) Using packing and shim in proper sequence, set clearance between bearing and outer bearing retainer to .00-.01" (.0-25 mm).
4) Carefully insert axle shaft assembly into axle housing using care not to damage seal. Slightly turn axle shaft until splines line up with differential side gears. Align packing oil holes with outer bearing retainer and tighten bearing retainer to axle housing flange. Connect brake line to wheel cylinder and bleed air from system.

DIFFERENTIAL CARRIER
FIG. 3 REMOVING DIFFERENTIAL
GEAR HOUSING
Removal - Drain oil from rear axle differential housing, then disconnect propeller shaft. Pull out both rear axle shafts approximately 2 1/2". Remove differential gear housing mounting nuts and withdraw the differential gear carrier. It may be necessary to top outside of housing to break gear carrier loose.
Installation - Lightly coat each bearing and gear with oil. Apply sealing compound on packing and axle housing seat, then assemble gear carrier to axle housing with nuts and tighten. Fill differential gear housing with .96 quart of suitable multi-purpose gear oil (API GL-5).

OVERHAUL
FIG. 5 REMOVING DRIVE PINION BEARING
Disassembly
Differential Gear Assembly - 1) Remove bearing carrier and lever gear case assembly form housing. Using suitable puller tool (C-293-P & C-293-39) pull differential side bearing. Keep right and left bearings and shim in sequence for reassembly.
2) Remove ring gear lock plate tabs and loosen bolts in diagonal sequence, then remove ring gear. Drive out pinion shaft lock pin from ring gear back side using a punch, pull out pinion shaft and pinion. Pinion side gears and spacers are now accessible. Note placement of pinion side gear and spacers and ensure they are reassembled in same position.
FIG. 6 REMOVING DRIVE PINION FRONT
BEARING OUTER RACE
Drive Pinion Assembly - 1) Hold end yoke with suitable tool (C-3281) and remove lock nut, then remove end yoke. Using a wheel puller, force out drive pinion with adjusting shim, rear inner bearing rce, spacer and preload adjusting shim.
2) With suitable bearing puller (C-293-P & C-293-39) remove rear bearing inner race and at the same time, pull off drive pinion adjusting shim. Using suitable drift, remove front drive pinion bearing outer race and oil seal. Repeat same procedure to remove bearing outer race.
INSPECTION
Check differential gears for correct tooth contact and replace gears if wear is excessive. Inspect bearing faces for roughness or score marks and replace, if necessary, bearing assembly. Ensure splines of side gears and rear axle shafts fit correctly. Check clearance between pinion gears and pinion shaft, if wear is excessive, replace components.
NOTE - To check gear tooth contact using pain impression method, refer to beginning of this section.
FIG. 7 EXPLODED VIEW OF COLT SEPARATE HOUSING REAR AXLE ASSEMBLY


FIG. 8 CHECKING DIFFERENTIAL PINION
AND SIDE GEAR BACKLASH
REASSEMBLY AND ADJUSTMENT
Case Assembly - 1) Install thrust washers (spacers) behind side gears in their original position and assemble pinion and side gears in differential. Insert both pinion gears, with pinion washers attached, so they mesh with side gears. It may be necessary to slightly rotate pinions to achieve desired meshing. Insert drive pinion shaft.
2) Check pinion and side gear backlash as shown in illustration, if backlash is beyond 0-.003" (0-.08 mm) adjust by selecting a side gear thrust washer (spacer) of correct size. If backlash is to be adjusted, ensure right and left sides are equally shimmed.
3) Thoroughly clean all dirt from ring gear mounting surface of differential case. Install bolts and lock washers. Tighten bolts alternately in a diagonal sequence and bend over lock tabs. Ensure lock washers are in contact with case rib after final torque has been performed.
Drive Pinion - Using a suitable drift and hammer or a press, seat front and rear bearing outer races into gear carrier ensuring that outer races do not cock. Ensure bearing races are completely seated before proceeding. Install shim between drive pinion and rear bearing. Using suitable bearing installer (CT-1075) press bearing onto drive pinion shaft. If drive pinion and bearings are scheduled to be reused, shims should be replaced with new ones of same thickness. In instances where the gear set is to be replaced, install new shims that are the same thickness as the used shims on drive pinion. NOTE - When determining the desired thickness of shim pack, amount of compression (sinkage) of shim pack and wear of the bearing (where old bearing is reused) must be taken into consideration.
Drive Pinion Depth - Install drive pinion spacer, front bearing, washer, end yoke and washer in order of removal. fit pinion shaft retaining nut and slowly tighten nut, continously checking, until pinion bearing preload is 6-9 INCH lbs. (7-10 cmkg) with oil seal not installed. Place suitable cylinder gauge on inside bearing pedestals of gear carrier housing. Place a block gauge on top end of drive pinion and slip a feeler gauge between the two gauges to obtain the correct clearance. The clearance between gauges should be .0118" (.300 mm). This is the standard height and any deviation from this height will be marked on the head of the pinion shaft and side of ring gear. To calculate the correct pinion height,  add or subtract the variation value from the standard height.
NOTE - Stamped values are in hundredth millimeters. Add or subtract the correct amount of shims as necessary.
Pinion Bearing Preload - This adjustment must be performed after the setting of the drive pinion depth. Remove end yoke and insert the bearing preload adjusting shim between pinion spacer and bearing, then tighten end yoke to 9-11 INCH lbs. (10-13 cmkg). In addition to the preload adjusting shims there are spacers available to provide proper adjustment. After finishing adjustment of drive pinion bearing preload remove the end yoke and apply a thin coat of grease to outer surface of oil seal, then drive seal into position in gear carrier. After greasing oil seal lip, insert end yoke and tighten nut.
FIG. 9 MEASURING CLEARANCE
BETWEEN SIDE BEARING AND GEAR CARRIER
Side Bearing Preload - Fit each side bearing into differential case leaving shims out; use suitable tool (CT-1102) for this procedure. Ensure side bearings are completely seated before proceeding. Install differential case assembly on gear carrier, then calculate the clearance bwetween side bearing outer race and gear carrier as shown in illustration. After obtaining clearance add .002" (.05 mm) preload figure to each side. Insert shims equally on both sides. Align gear carrier and bearing cap index marks, then tighten cap retaining bolts.
Ring Gear Deflection - Attach a dial indicator to back side of ring gear and measure deflection. If ring gear has excessive deflection, correct position of assembly in relation to differential case and again perform measurement. Replace ring gear or differential case as necessary.
Drive Pinion Backlash - Measure backlash of drive pinion in at least four different spots on ring gear with drive pinion securely fixed in final position. Set up a dial indicator on ring gear teeth edges. If measured backlash is greater than .005-.007" (.13-.18 mm), shift shims from ring gear side to back of the ring gear to obtain proper backlash. If the measure value is less than standard value, reverse the moving of shims as stated above. Side bearing shims are available in various thicknesses.
NOTE - Check gear tooth contact using point impression method described at beginning of this section.
Final Inspection and Assembly - Lightly coat each gear and bearing before and during reassembly with gear oil. After installing each component, ensure all rotating parts are free to move smoothly. Install differential gear assembly to axle housing after applying sealing agent and tighten gear carrier mounting nuts in diagonal sequence.
Read More..